
Pineland Residence
Atlanta, GA USA
6,386 sf (593 sm)
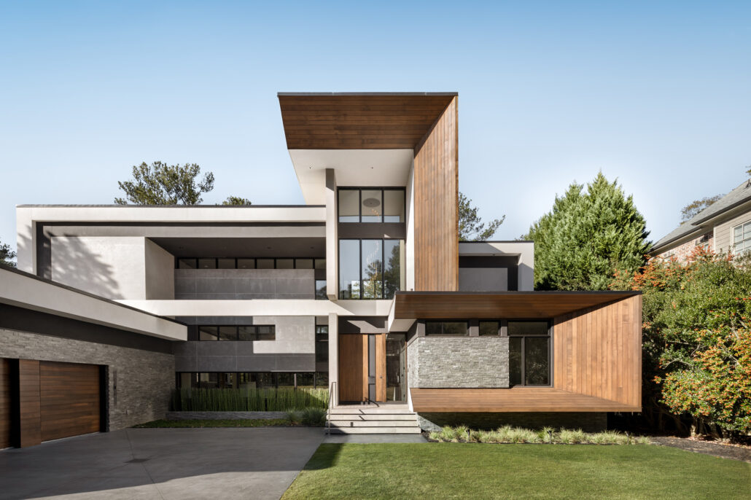
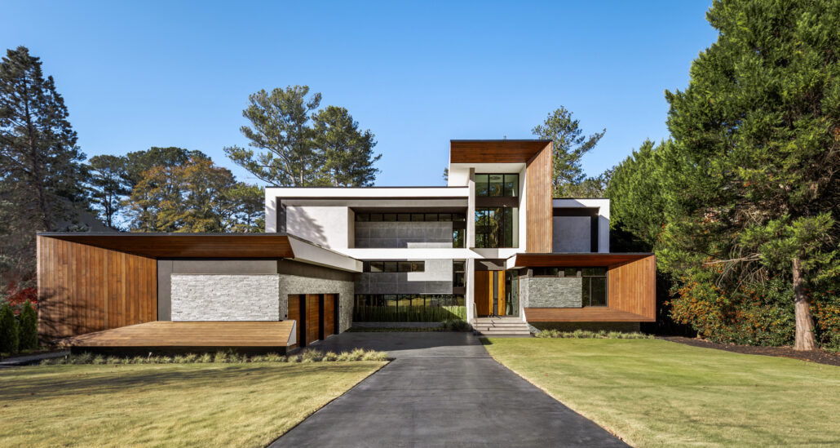
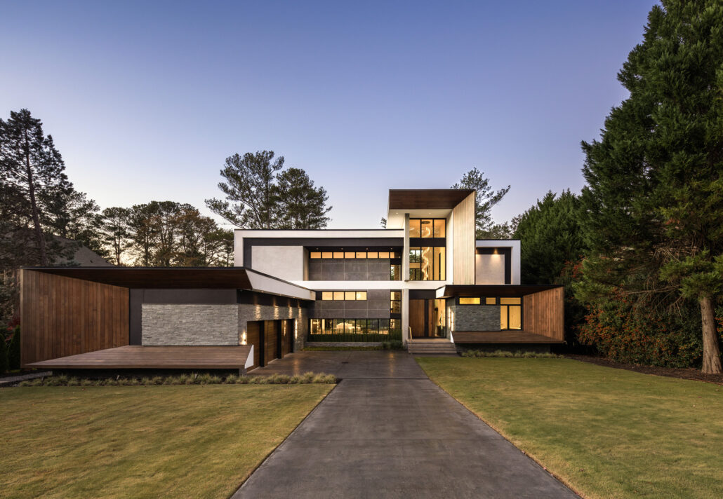
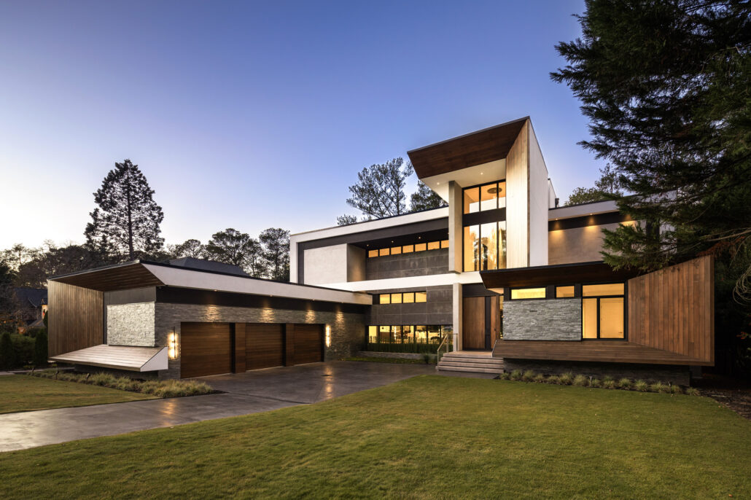
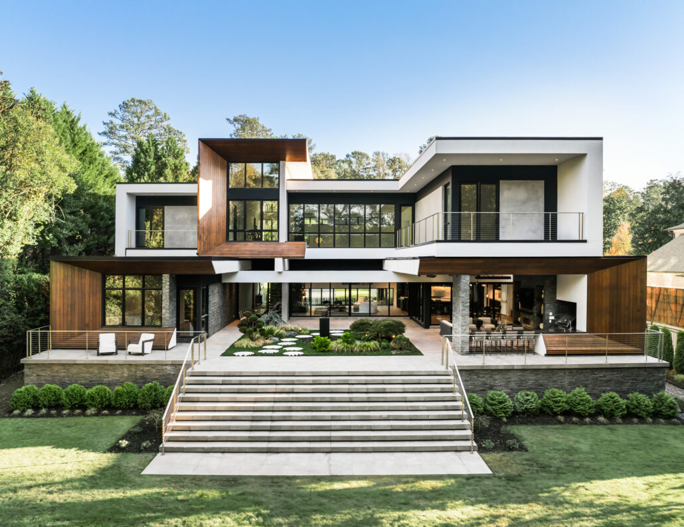
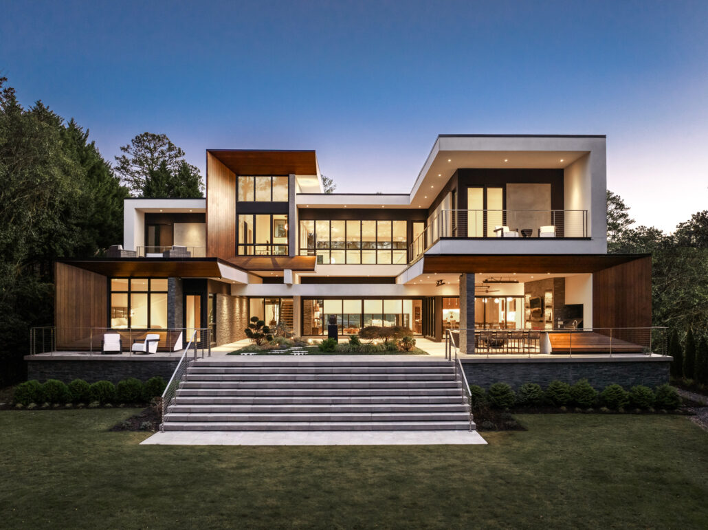
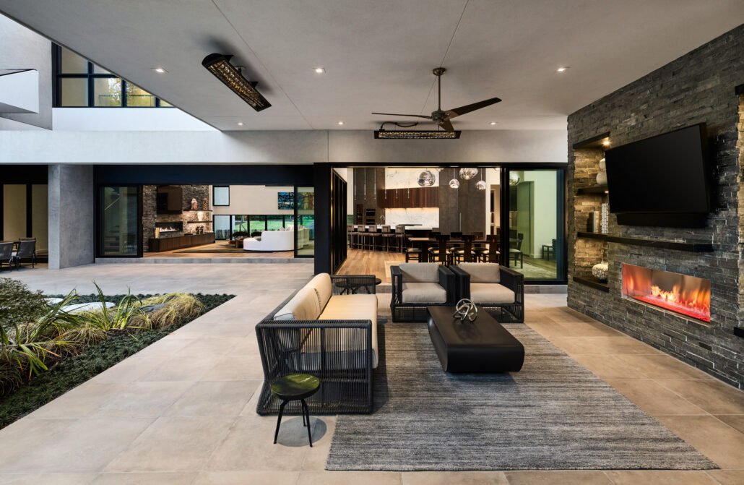
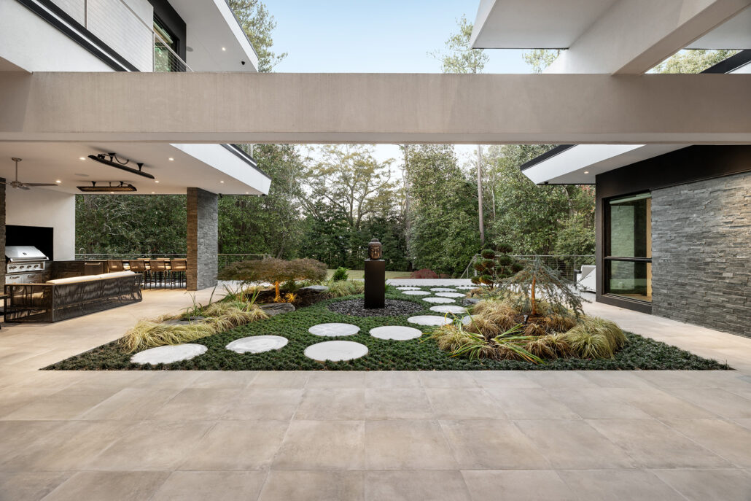
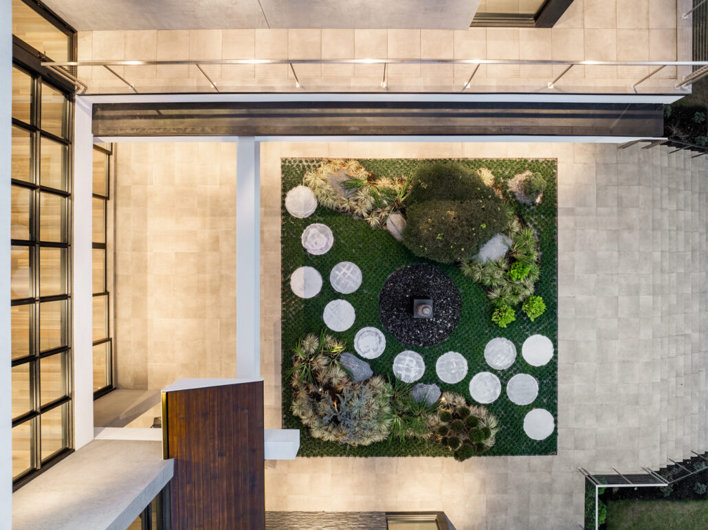
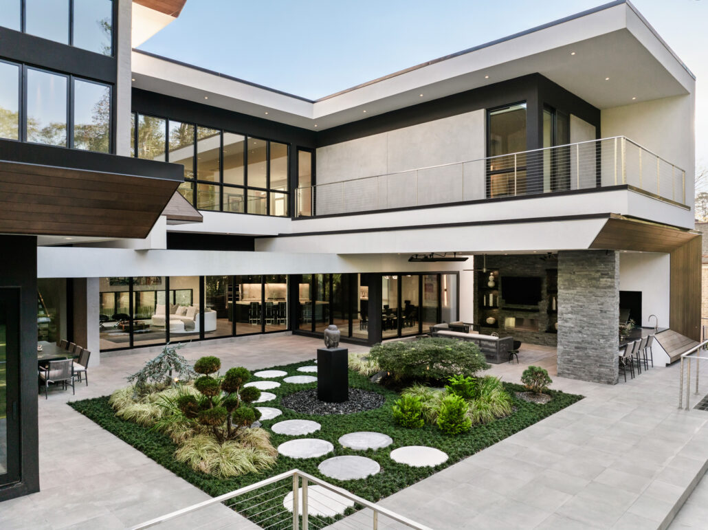
Nestled within a wooded site in Atlanta, the Pineland Residence is conceived not as an object placed within the landscape, but as a series of carefully composed volumes that frame it. Designed and constructed by FLUX Modern, the home is organized around a private open-air courtyard that becomes the spatial and experiential center of daily life. Rather than treating outdoor space as an extension of the house, the architecture is wrapped around it, allowing light, landscape, and movement to define every room while blurring the boundaries between indoors and out.
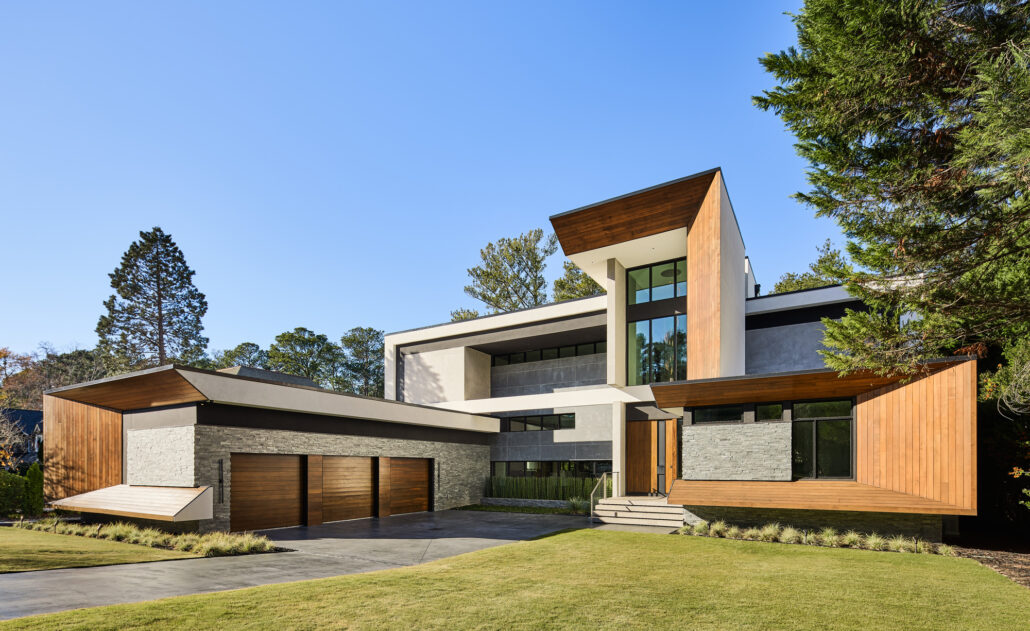
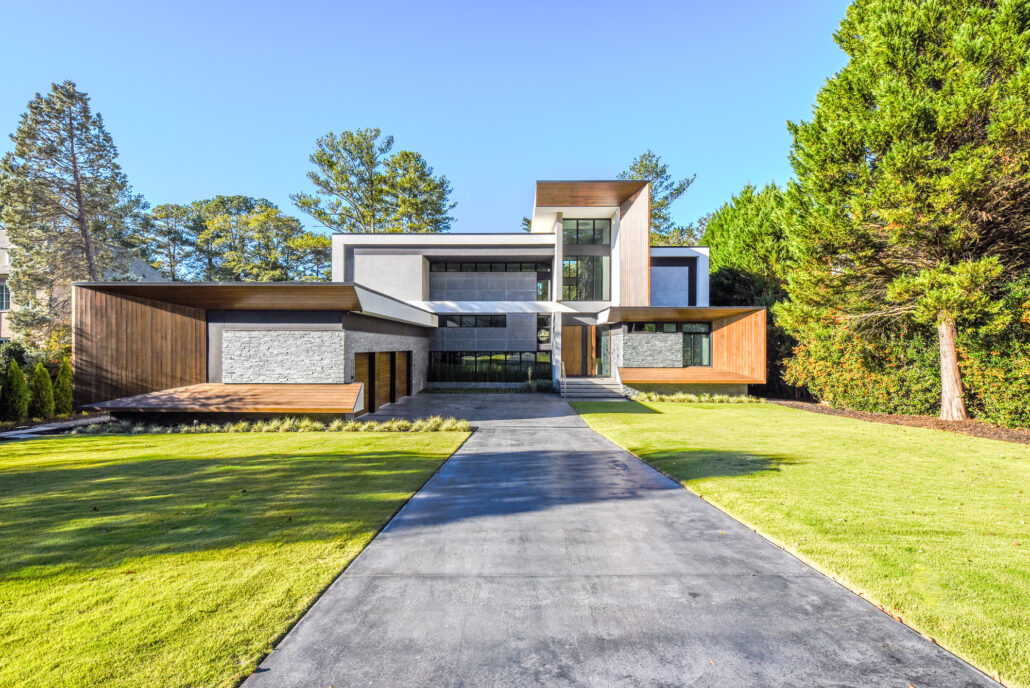
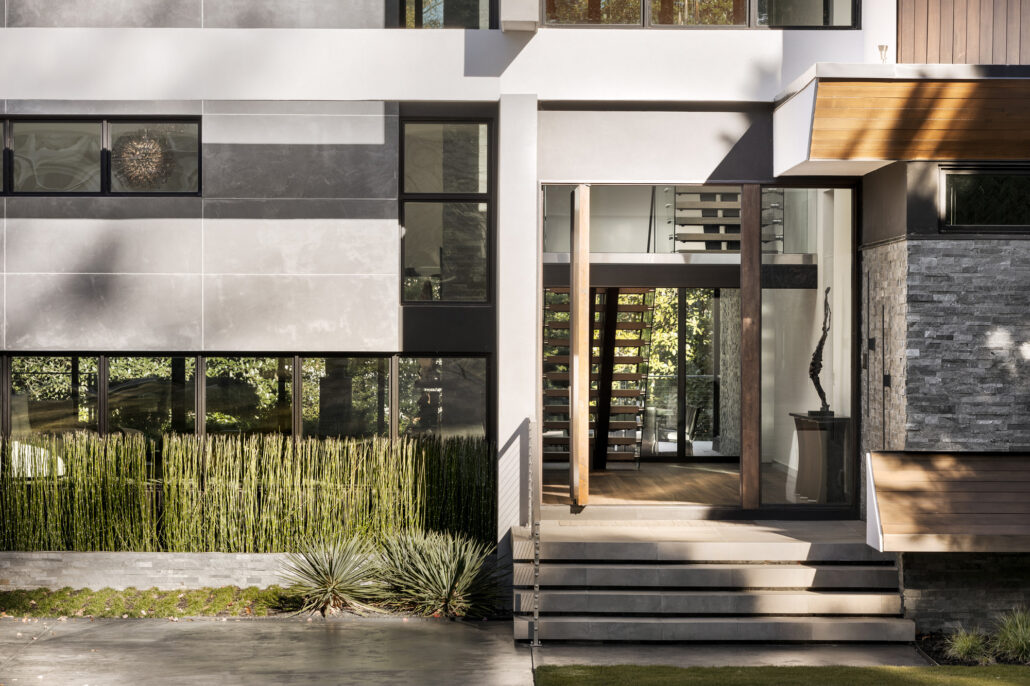
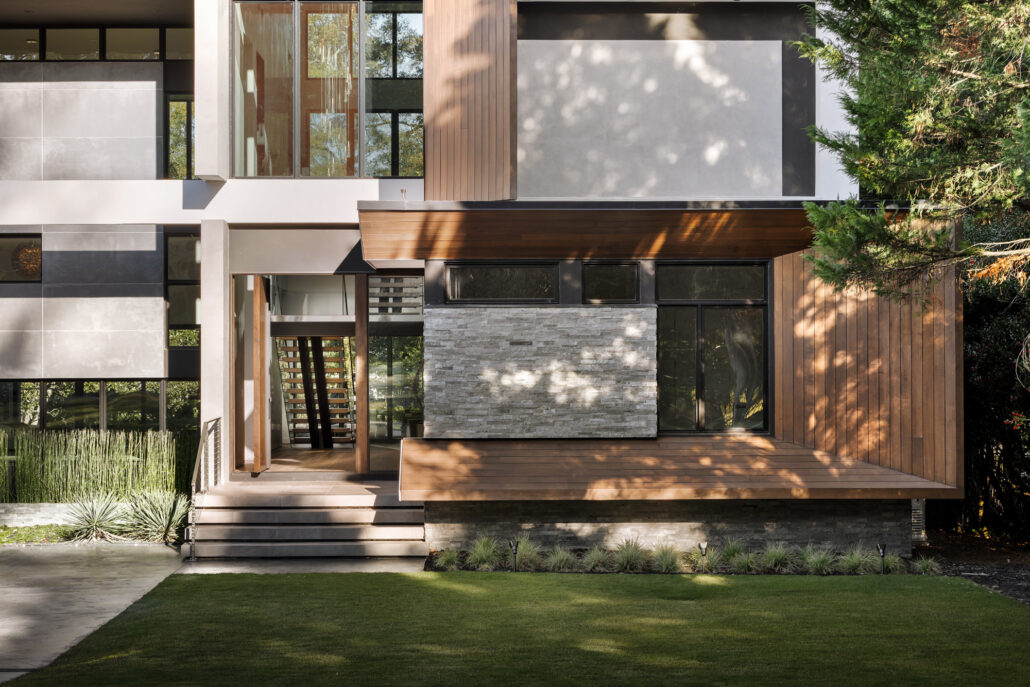
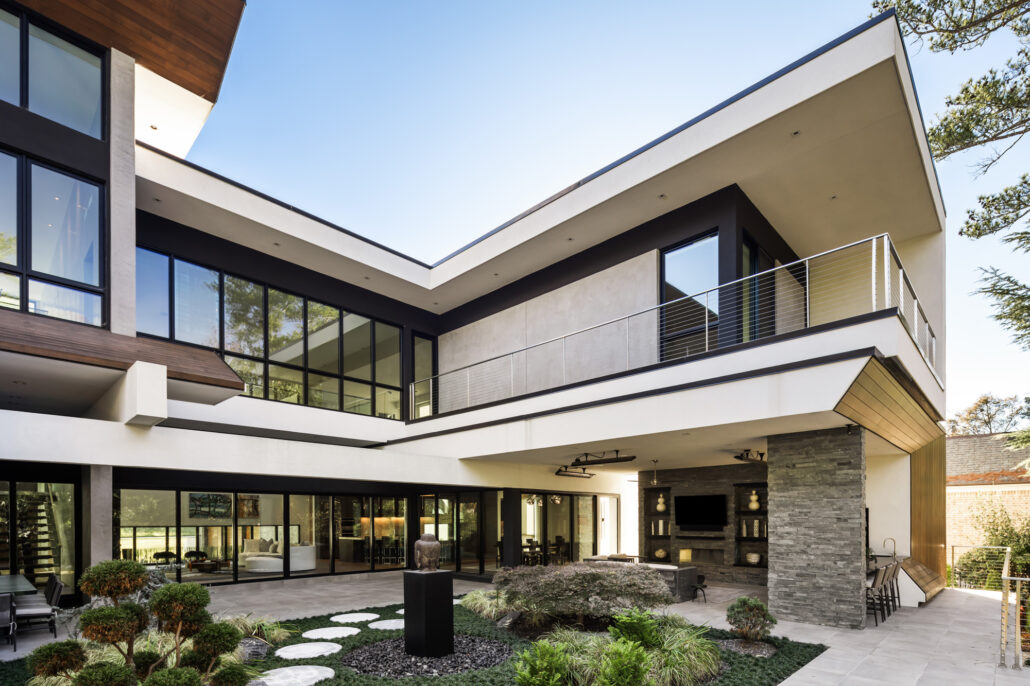
Floating horizontal roof planes, cantilevered volumes, and an elegant palette of white stucco, charcoal stone, warm wood, and expansive glazing create an architecture that feels simultaneously substantial and weightless. From the street, the home presents a sculptural presence; beyond the entry, it unfolds into a sequence of light-filled spaces that gradually reveal the courtyard and surrounding landscape.
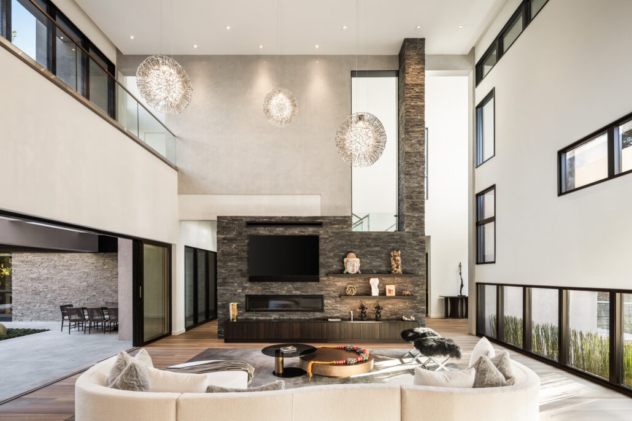
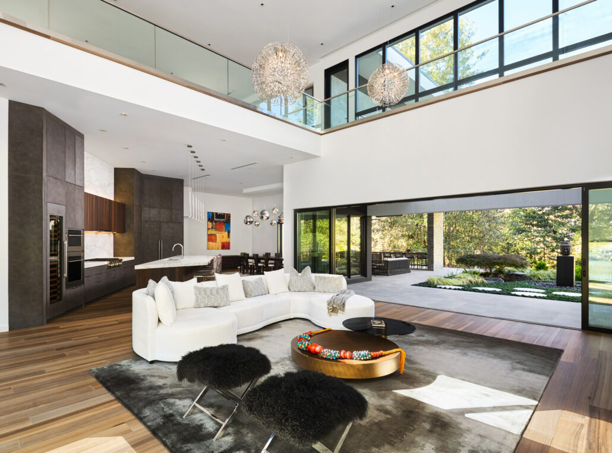
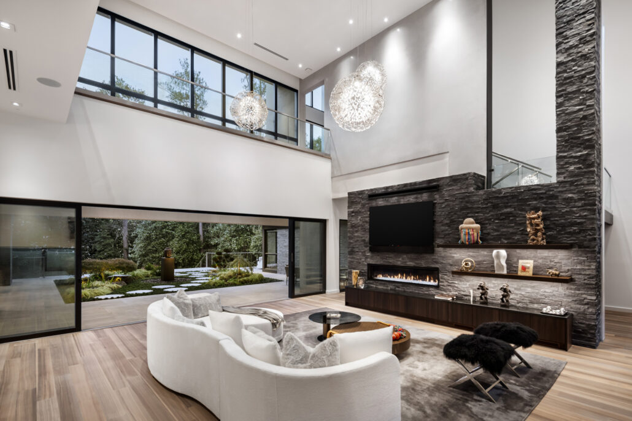
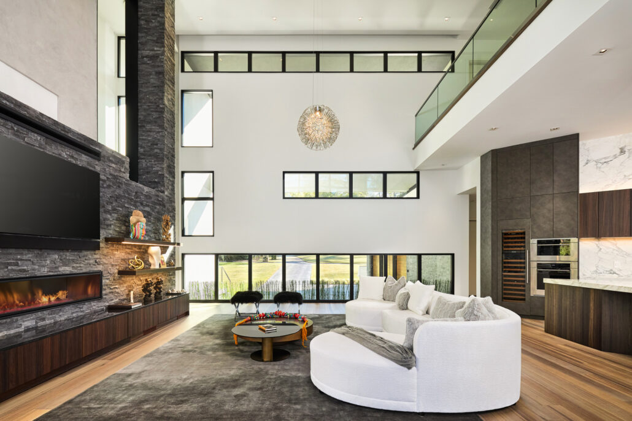
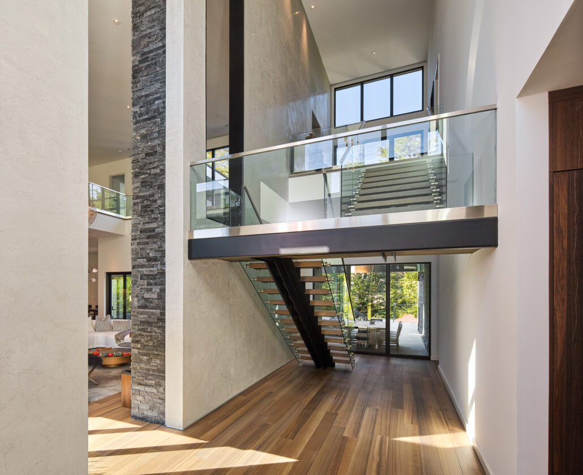
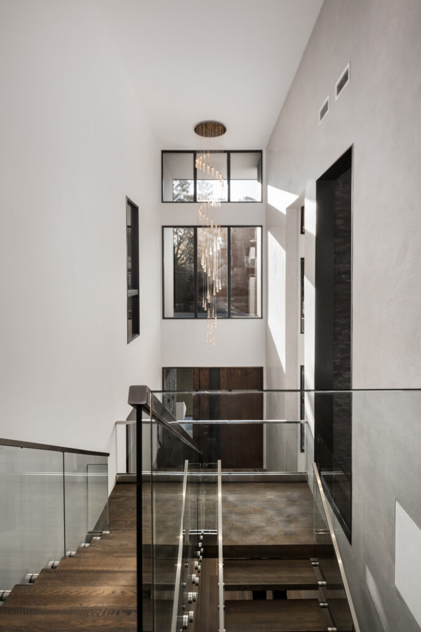
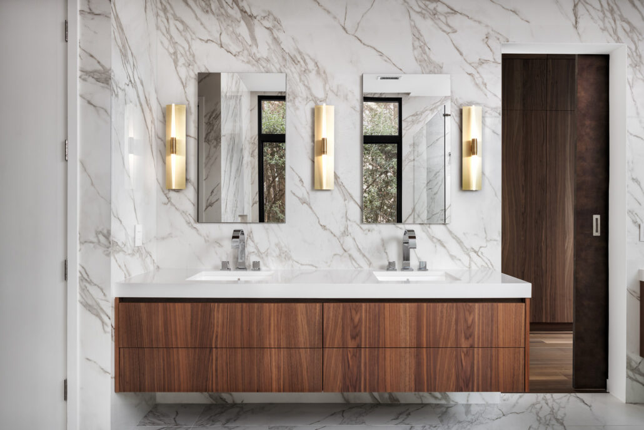
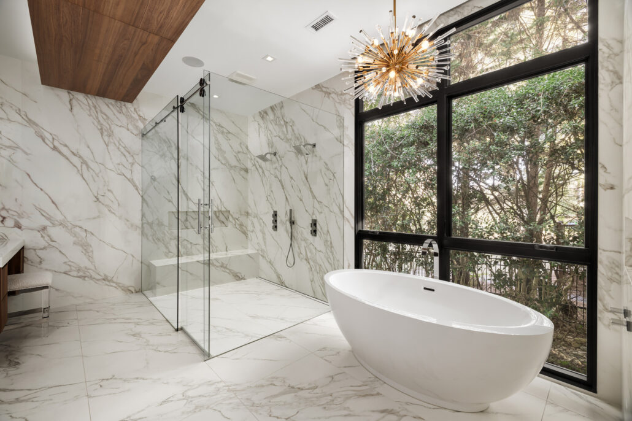
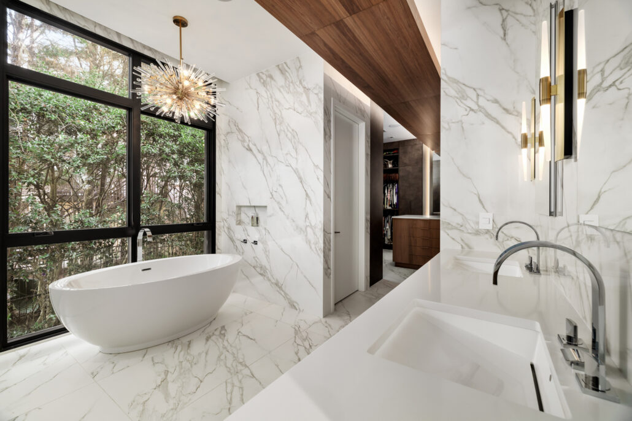
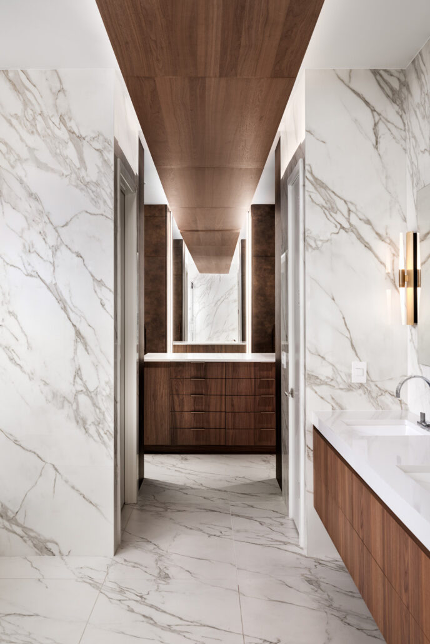
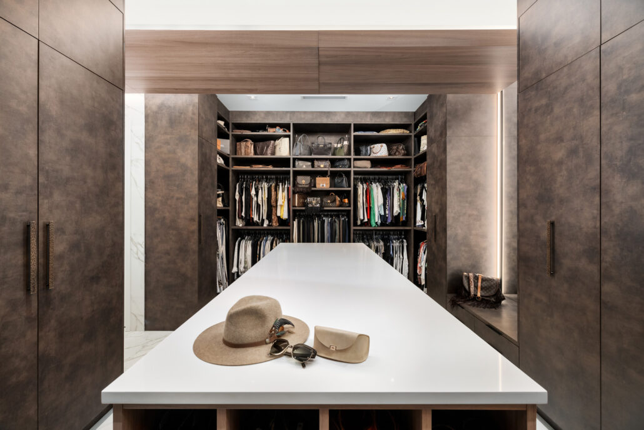
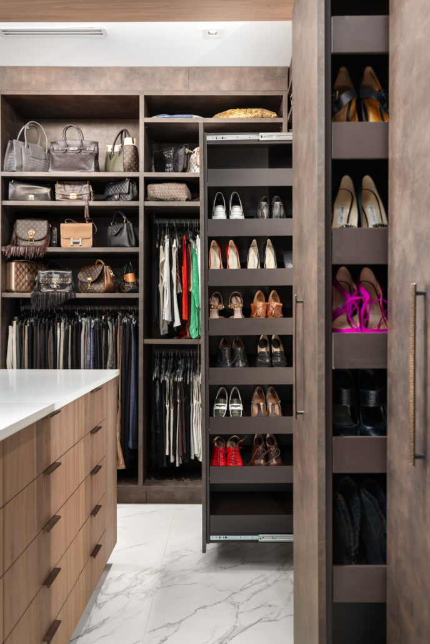
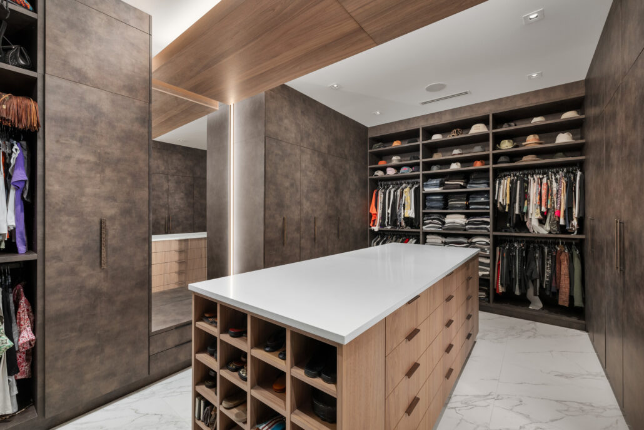
A floating steel-and-glass stair marks the arrival before opening into a soaring two-story living space where floor-to-ceiling glass dissolves the distinction between indoors and out. Views remain centered on the courtyard, whose sculptural landscape anchors the home while preserving privacy from neighboring properties. That continuity extends beyond the glazing as the exterior material palette carries into the interior, creating a unified architectural language that strengthens the connection between the home and its landscape. Walnut flooring, stacked stone, porcelain slab, and custom millwork are composed with the same precision that defines the exterior, lending warmth and texture while reinforcing the seamless relationship between architecture, landscape, and everyday living. In the primary suite, book-matched porcelain surfaces, uninterrupted glazing, and carefully integrated lighting create a tranquil, spa-like retreat where natural light and carefully framed views become integral elements of the design.
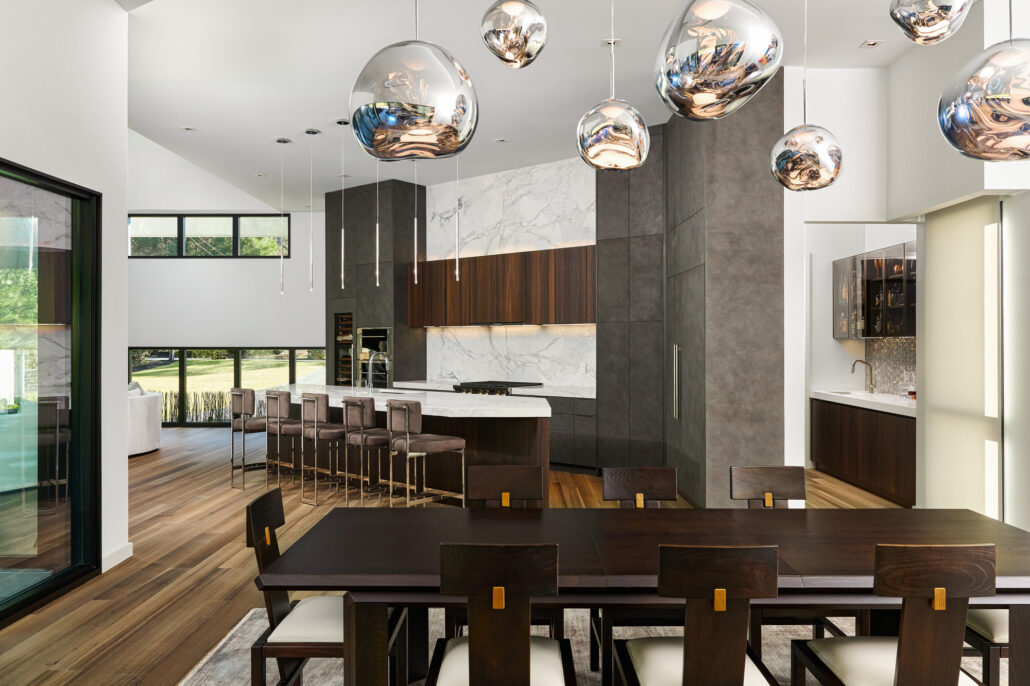
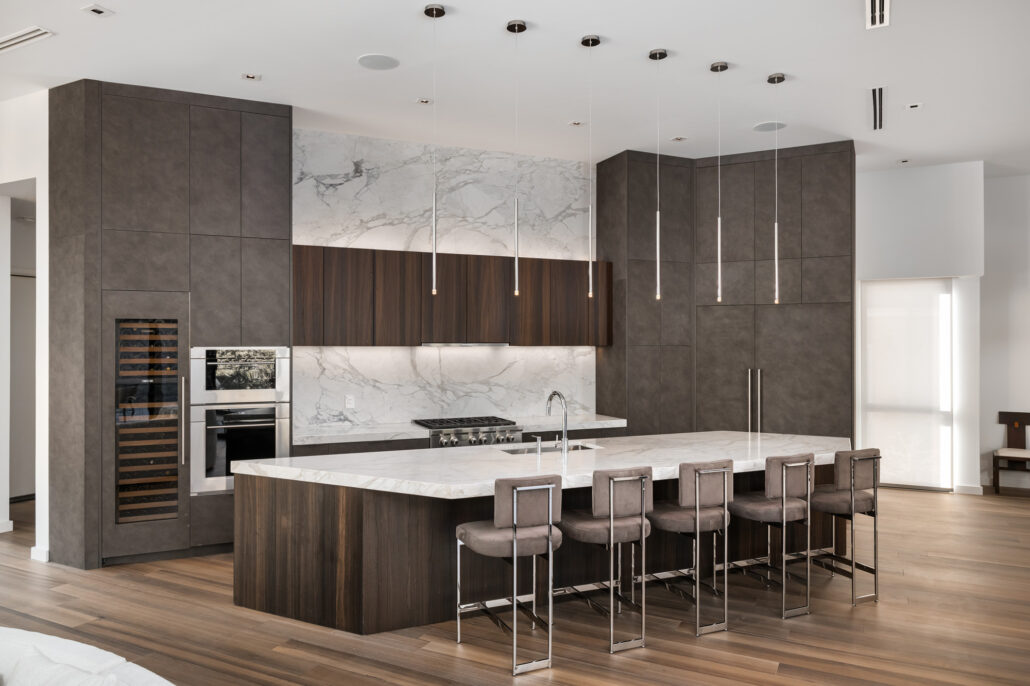
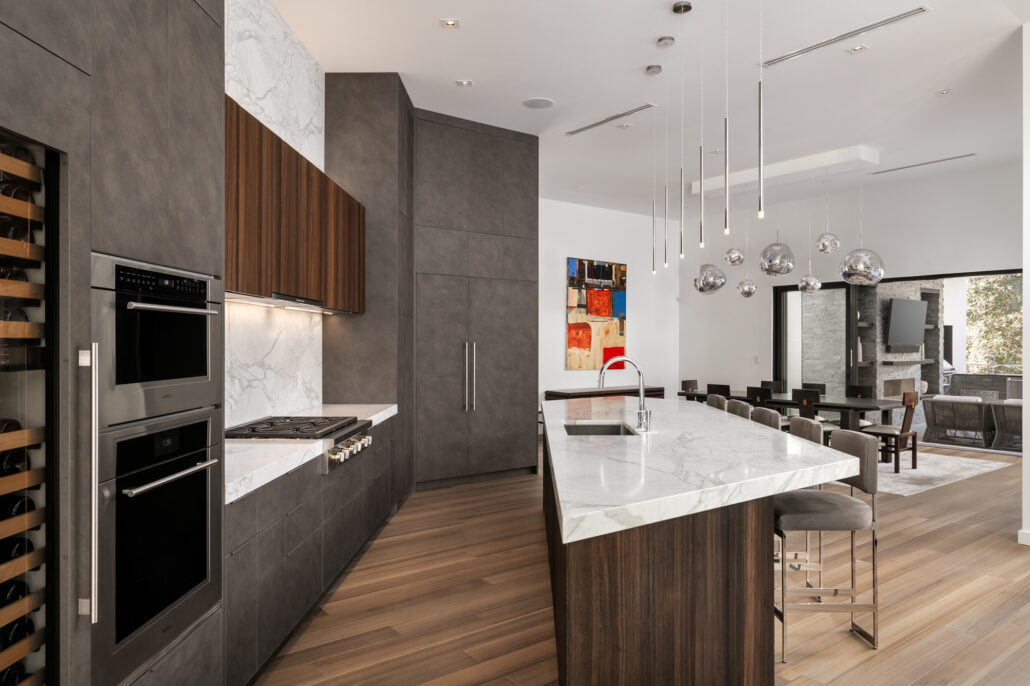
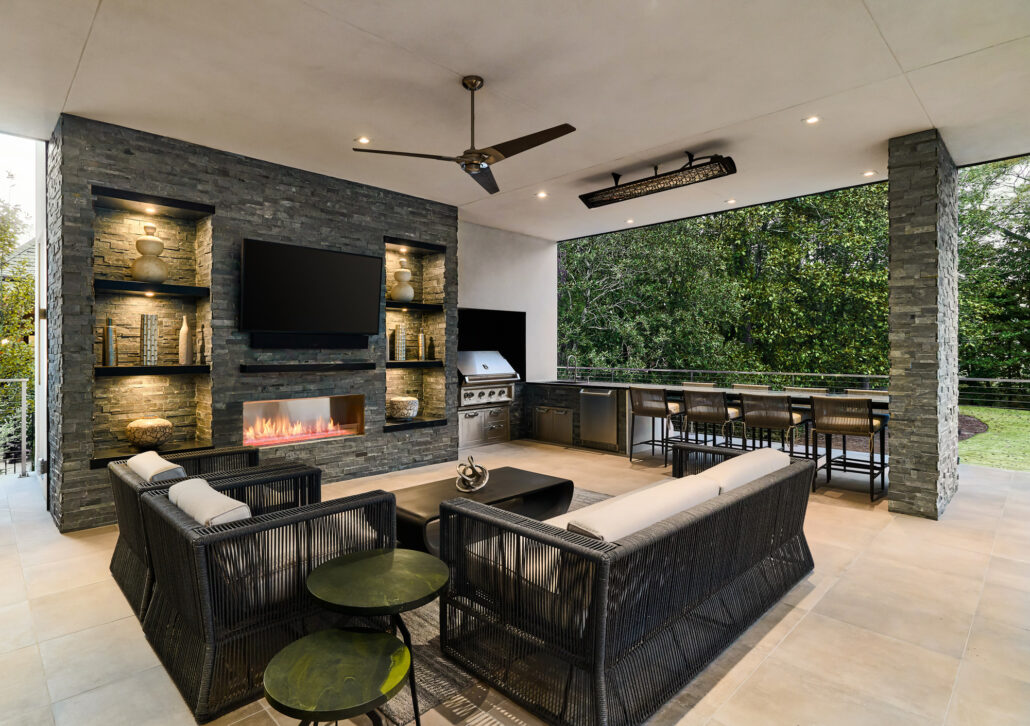
The kitchen occupies the center of the plan, functioning as both workspace and gathering place. Large sliding glass walls connect it directly to covered terraces, an outdoor kitchen, and shaded living areas, allowing entertaining and everyday life to flow effortlessly around the courtyard.
Executing the design demanded exceptional precision. Long cantilevers, concealed structural systems, expansive glazing, and seamless material transitions required close collaboration between design and construction teams. Every joint, reveal, and alignment reinforces the clarity of the architecture, demonstrating craftsmanship that is inseparable from the design itself.
The result is a residence that feels both monumental and deeply personal, an architecture defined by proportion, light, material, and an enduring connection to landscape.